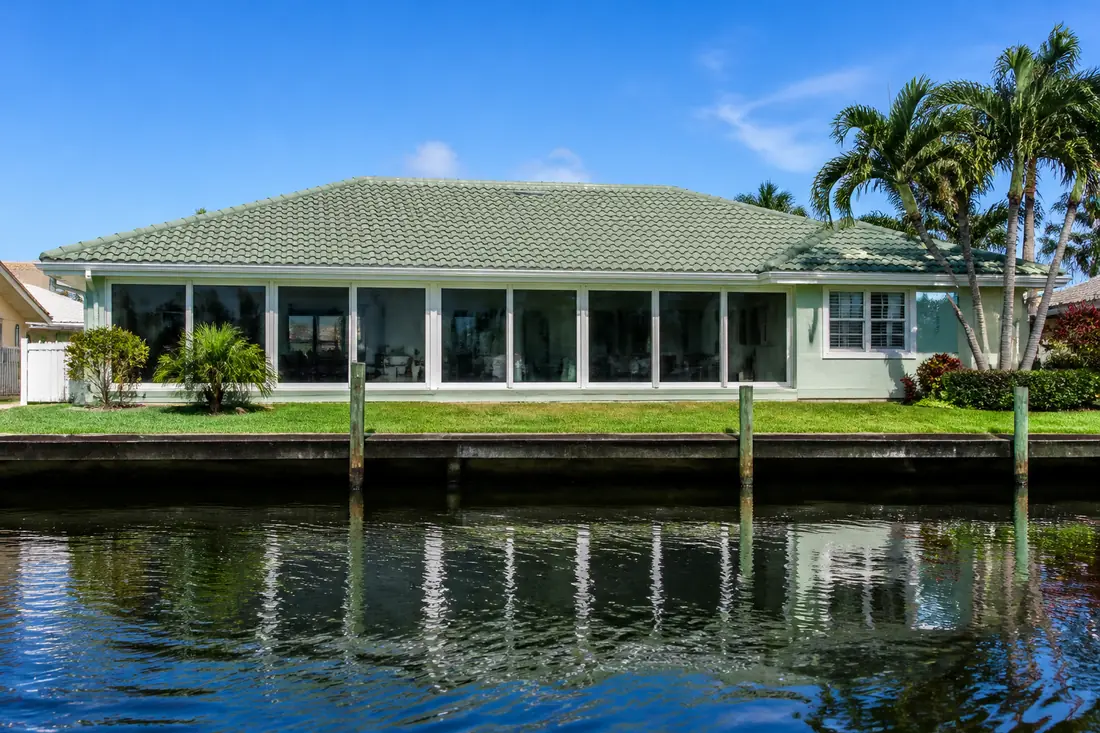
A shutter quote for a Cape Coral house usually runs to a list of openings, and on a house with a lanai across the back, most of the list is the lanai. Eight single-hungs between the slab and the roof overhang, a pair of doors out to the dock, maybe a pass-through to the grill. The front of the house accounts for four or five openings. The back accounts for everything else, and the price follows the count.
So the question is a reasonable one to ask before signing: does the code actually require protection on all of that?
There is a paragraph in the Florida Building Code that says sometimes it does not. It appears in both the Residential code and the Building code, it is three sentences long, and it exempts openings in sunrooms, balconies and enclosed porches from the windborne debris requirement. It is not obscure, and contractors on this coast know it.
What it is not is a discount. The paragraph attaches three conditions to the exemption, and the third one does not remove the requirement — it moves the requirement to a different wall. Reading it properly changes which openings get protected, not how many dollars leave the account. Occasionally it increases them.
What follows is the paragraph, the three conditions in the order a plans examiner reads them, and what each one does to a quote.
Last reviewed: 16 October 2026 against the Florida Building Code, Residential, 8th Edition (2023), Section R301.2.1.2 and the Florida Building Code, Building, 8th Edition (2023), Sections 1609.1.2 and Chapter 2. Code editions are revised on a cycle and section numbering moves; confirm against the edition your jurisdiction has adopted.
The Florida Building Code sunroom exemption sits inside a requirement: R301.2.1.2 and 1609.1.2
The baseline is short. Section R301.2.1.2 of the Residential code says exterior glazed openings in buildings located in windborne debris regions “shall be protected from windborne debris,” and names the standards that count: the large missile test of ASTM E1996 and ASTM E1886 as modified in Section R301.2.1.2.1, or TAS 201, 202 and 203, or AAMA 506. Garage door glazed opening protection goes to an approved impact-resisting standard or ANSI/DASMA 115. Section 1609.1.2 of the Building code sets out the same list for buildings under its scope.
Two things about that sentence matter before any exemption is worth discussing.
The first is the phrase “located in windborne debris regions.” Chapter 2 defines a wind-borne debris region as areas within hurricane-prone regions located within 1 mile of the coastal mean high water line where the ultimate design wind speed, Vult, is 130 mph or greater, or in areas where Vult is 140 mph or greater. The definition then points at maps: Figure 1609.3(1) for most Risk Category II and III buildings, Figure 1609.3(2) for Risk Category III health care facilities, and Figure 1609.3(3) for Risk Category IV. Those are figures, not text, and the determination for a particular parcel comes from them and from the building department that reads them. It is worth asking the permit office rather than assuming either way.
The second is “glazed.” The requirement is written about glazed openings. A screen is not glazing, which is why a screened pool cage is a different conversation from a glazed lanai, and why enclosing a screened lanai in glass changes the question rather than answering it.
The exempting paragraph, quoted
Here it is, from Section R301.2.1.2:
Openings in sunrooms, balconies or enclosed porches constructed under existing roofs or decks are not required to be protected provided the spaces are separated from the building interior by a wall and all openings in the separating wall are protected in accordance with this section. Such space shall be permitted to be designed as either partially enclosed or enclosed structures.
Section 1609.1.2 of the Building code carries the same paragraph in near-identical words, referring to “Section 1609.1.2 above” where the Residential version says “this section.” The two codes agree here, which is unusual enough to be worth noting: whichever one your project is permitted under, the exemption reads the same.
The word “sunrooms” is doing more work than it looks like it is. Chapter 2’s definition of a sunroom ends with a sentence that matters a great deal on this coast: “For the purposes of this code the term sunroom as used herein shall include conservatories, sunspaces, solariums, and porch or patio covers or enclosures.” A glazed lanai is a porch enclosure. It is inside the definition.
The rest of the definition is quantitative, and useful if there is ever an argument about whether a room qualifies. One branch describes a one-story structure attached to a building with a glazing area in excess of 40 percent of the gross area of the structure’s exterior walls and roof. The other describes a one-story structure added to a dwelling with solid roof panels and no sloped glazing, where the open areas of operable or fixed glass, windows, or side-hinged or sliding glass doors in the longer wall and one additional wall come to at least 65 percent of the area below 6 feet 8 inches of each wall, measured from the floor.
Condition one: “constructed under existing roofs or decks”
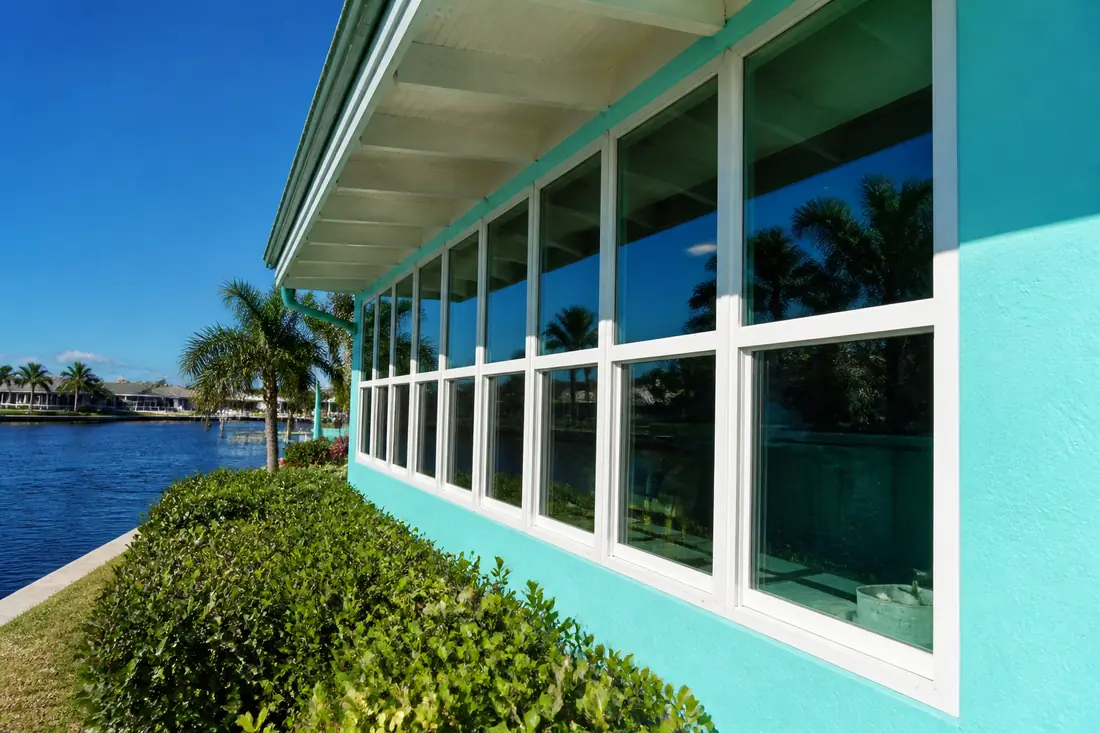
The exemption is written for a space built in under a roof that was already there.
That is a real limit, and it is the one most often glossed over in conversation. Enclosing a covered lanai that has been under the house’s tile roof since 1994 fits the words. Putting up a new room with a new roof and calling it a sunroom does not, because the roof is not existing. A plans examiner reading the sentence has a defensible position either way on a borderline job, and the borderline cases are common: a lanai whose roof is being replaced as part of the same project, a patio cover added ten years after the house, a second-floor balcony being enclosed where the deck above it is new.
The underlying logic is worth holding on to, because it explains why the limit is there. The exemption is about infill under existing cover, not about new construction that happens to be mostly glass. If the roof is part of the project, the project is not the thing the paragraph was written for.
Conditions two and three: the requirement moves inboard
The two conditions that follow are where the money is.
The space has to be “separated from the building interior by a wall,” and “all openings in the separating wall” have to be protected in accordance with the same section. So the house does not end up with an unprotected path from outside to inside. It ends up with the protected line drawn at the inside wall instead of at the outside glass.
That is not a saving. It is a relocation, and whether it costs less depends entirely on what is in the separating wall.
On a typical Cape Coral floor plan, the separating wall holds one wide slider, sometimes two, occasionally a slider plus a single door with glass in it. Eight small lanai windows are eight openings but they are eight small ones. A 12-foot three-panel slider is one opening and it is the most expensive single thing on the house to protect. Which side of that trade comes out ahead is an arithmetic question about your particular wall, not a general rule, and it is the arithmetic the quote should show you.
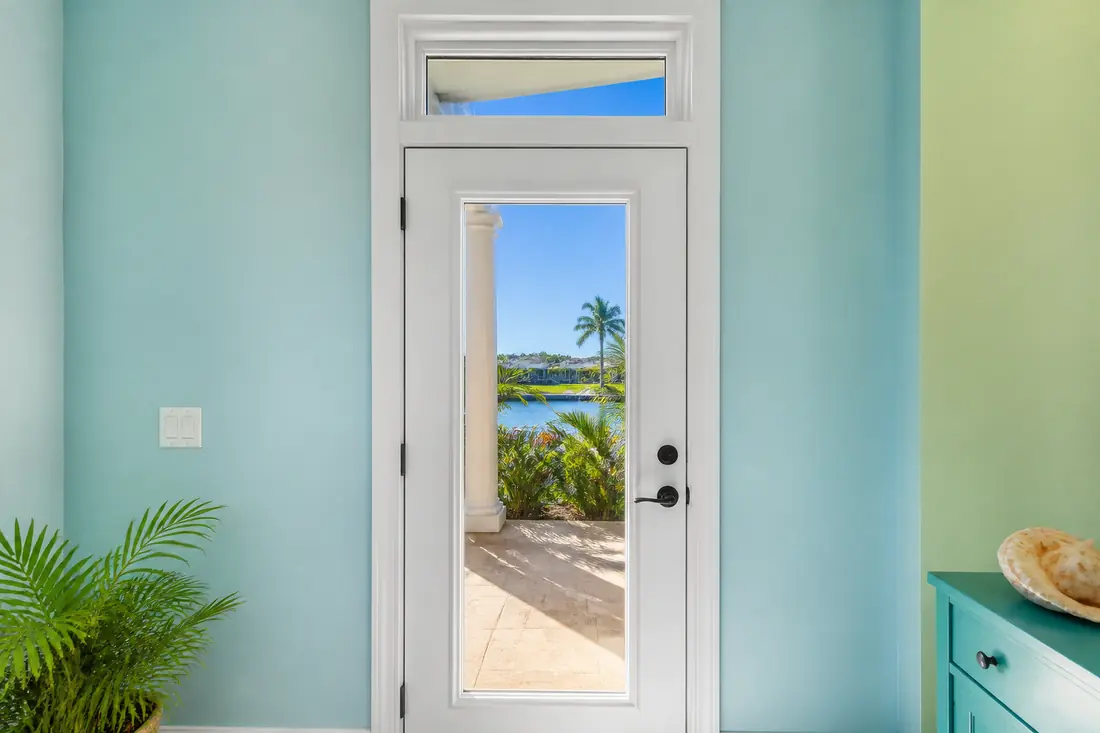
“All openings” also means all of them. The slider is obvious. The single door out to the lanai is an opening. A fixed transom above that door is an opening. A pass-through window from the kitchen to a bar top on the lanai side is an opening. Glass in the door between the lanai and a garage, where the garage is interior space, is an opening. A fixed transom is glazed and it is in the separating wall, and nothing about its size takes it out of “all openings.”
“Partially enclosed or enclosed” is a permission for the designer, not an exemption
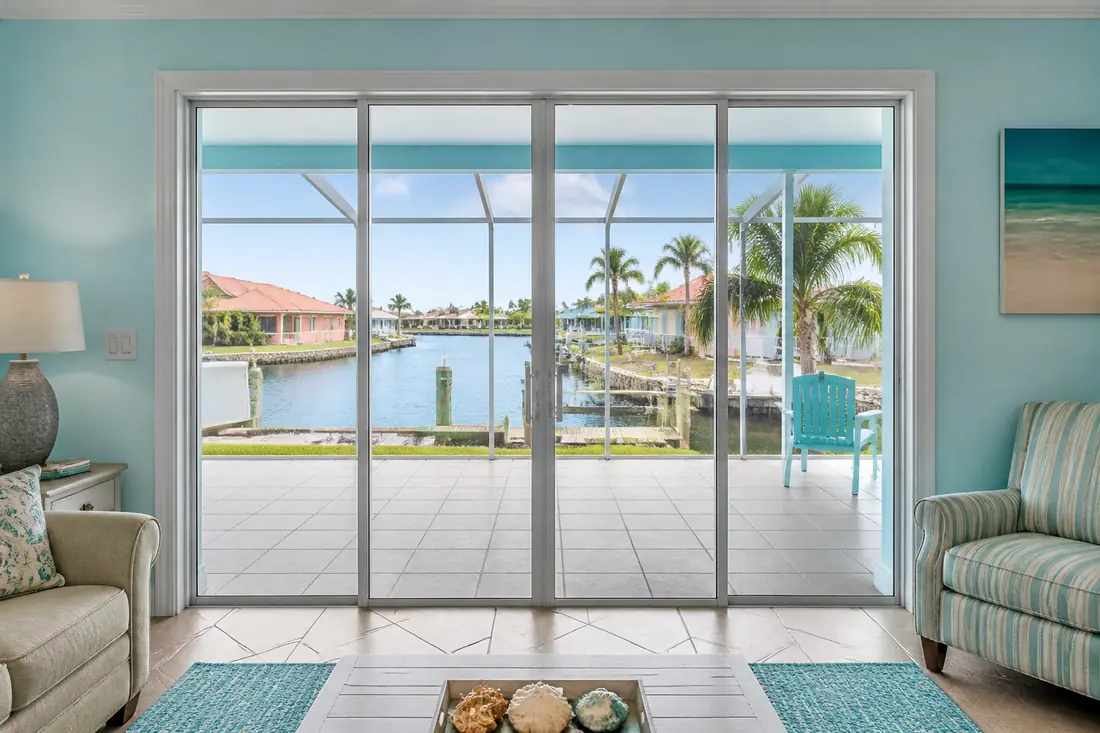
The paragraph’s last sentence says the space “shall be permitted to be designed as either partially enclosed or enclosed structures.”
That sentence is about structural design, and it is easy to misread as a second exemption. It is not one. Enclosure classification is an input to the wind design of the space, and the code is saying a designer may treat an exempted lanai either way rather than being forced into one. Which classification is appropriate is a decision made under the wind provisions by whoever is engineering the enclosure.
What the paragraph does not do, anywhere, is excuse the lanai from structural design. Only the impact protection of its openings is excused. The frame, the connection to the host structure and the anchors still have to carry the wind pressures the code assigns them, and nothing in these three sentences says otherwise. An exempted lanai that comes apart in a storm has failed a requirement that was never lifted.
The storage shed exemption next to it: 720 square feet, and not for habitation
Immediately above the sunroom paragraph, both codes carry this: “Storage sheds that are not designed for human habitation and that have a floor area of 720 square feet or less are not required to comply with the mandatory windborne debris impact standard of this code.”
It gets borrowed for things it does not cover. The test has two parts and both have to hold: not designed for human habitation, and 720 square feet or less. A pool house with a bathroom and a wet bar is not a storage shed, and a 900-square-foot detached workshop is over the number regardless of what is in it.
The Building code also carries two allowances the Residential code does not, both at Section 1609.1.2, and both are worth having in the exact words because they get argued about on condominium projects:
Glazing in Risk Category I buildings, including greenhouses that are occupied for growing plants on a production or research basis, without public access shall be permitted to be unprotected.
Glazing in Risk Category II, III or IV buildings located over 60 feet above the ground and over 30 feet above aggregate surface roofs located within 1,500 feet of the building shall be permitted to be unprotected.
Neither helps a house. The first is written around greenhouses and similar low-risk structures nobody occupies. The second has three conditions that all have to hold at once — risk category, 60 feet above the ground, and 30 feet above any aggregate surface roof within 1,500 feet — which is why a mid-rise opening schedule sometimes has unprotected glass in it legitimately, and why the gravel roof on the building next door can put it back in.
What a professional checks, in order
The sequence matters, because each answer makes the next question cheaper.
- Is the property in a windborne debris region? The determination comes off Figures 1609.3(1) through (3) and the building department applies them. Everything below is moot if the answer is no.
- Was the roof over the lanai already there? Not “is there a roof.” Was it existing before this project, and is any part of it in the scope of work.
- Is there a wall between the lanai and the interior right now? On a lot of 1970s and 1980s houses on the canals there is, and it is the original rear wall of the house.
- Is that wall staying? Half the remodels that reach for this exemption also want the back of the house opened up.
- Every opening in that wall, measured. Sliders, doors, transoms, pass-throughs, sidelights, and anything glazed in a wall that separates the lanai from any interior space, including a garage.
- Does the lanai’s own glass sit in the separating plane anywhere? Corners and returns catch this. Where a lanai wall is also the house wall, that stretch of glass is in the separating plane and is not exempt.
- Which line does the quote protect? Ask for it in writing. A quote that prices the lanai windows and a quote that prices the slider are both defensible and they are not the same job.
Outside line or inside line: how the decision actually goes
There is no universal answer, and a contractor who gives you one has not looked at your wall.
Protecting the outside line — the lanai glass itself — tends to make sense when the lanai is finished space you care about keeping dry and intact, when there is an outdoor kitchen, soft furniture or a television out there, when the separating wall holds one very large slider that would be awkward and expensive to protect, or when you expect to remove the separating wall in a future remodel and would rather not pay for the inside line twice. It also keeps the exemption out of the picture entirely, which means one fewer condition for a plans examiner to disagree with you about.
Protecting the inside line only tends to make sense when the separating wall holds a small number of modest openings, when the lanai is screened rather than glazed and you are not changing that, when the lanai is genuinely a transitional space you are content to have wet, and when the opening count outside is high enough that the arithmetic clearly favors the wall.
The factor that decides it most often is not cost. It is what the lanai is for.
What drives the cost on either line
There is no meaningful single price here without knowing the opening schedule, the substrate and whether the enclosure is existing or new. The variables that actually move the number:
- Opening count against opening size. Protection is priced per opening and per square foot at the same time, and the two pull in opposite directions when you move the protected line.
- What the anchors land in. Concrete, masonry and wood framing are different attachment problems, and the code’s own fastener provisions are written separately for wood frame construction and for concrete or masonry wall construction. The substrate behind a lanai header is often not what the substrate behind the original rear wall is.
- Whether the slider is a standard size. A 12-foot opening is not a 9-foot opening with more material in it.
- Whether the space is new or existing. Condition one decides whether the exemption is available at all, and a project that loses it has an opening schedule twice the length it was priced on.
- Louvers, if there are any. Section 1609.1.2.1, headed Louvers, reads: “Louvers protecting the exterior wall opening that are located within 30 feet of grade shall meet the requirements of AMCA 540 or shall be protected by an impact-resistant cover complying with the large missile test of ASTM E1996 or an approved impact-resistance standard. Louvers required to be open for life safety purposes such as providing a breathable atmosphere shall meet the requirements of AMCA 540.” A louvered wall in a lanai is its own line item, and note that the life-safety case has no cover alternative — those louvers go to AMCA 540 and stay there.
- The engineering, where it is needed. An enclosure being designed as partially enclosed or enclosed is being designed by somebody, and that is a cost whether or not the openings are exempt.
Five mistakes that cost money here
Assuming “it’s a lanai, so it’s exempt.” The exemption is about openings in particular spaces under particular conditions. A lanai that fails condition one has no exemption, and a lanai that satisfies all three still has a protected wall behind it.
Removing the separating wall in the same project. Take the wall out and there is no separating wall for the openings to be in, which means nothing qualifies under the paragraph and the lanai’s glass line is now the exterior envelope of the house. Projects discover this after the glass has been ordered.
Pricing the lanai and never pricing the slider. A quote that uses the exemption to drop eight openings and does not add the separating wall’s openings back in is not a cheaper quote. It is an incomplete one.
Treating the exemption as structural. It exempts impact protection of openings. It says nothing about the wind pressures the enclosure has to resist, and the paragraph’s own last sentence is about structural design classification rather than relief.
Using the shed sentence on something that is not a shed. Two conditions, both required: not designed for human habitation, and 720 square feet or less.
Before you buy
Three questions, asked in that order, settle most of this before anyone measures for glass.
Ask the building department whether the parcel is in the windborne debris region, and get the answer attached to the permit file rather than remembered from a phone call. Ask your contractor, in writing, which plane the quote protects and what the opening schedule is on the other one. And if the project touches the roof over the lanai or the wall behind it, ask whether the exemption survives the scope of work, because that is the question whose wrong answer is expensive.
If you are weighing the two lines against each other on a specific house, the useful thing is an opening schedule for both. Our pages on lanai hurricane protection and sliding door storm protection cover what each side involves, and wind mitigation and permits covers the paperwork end. For what the protection itself has to prove once you have chosen a line, our guide to safety glass and impact glass separates two tests that are easy to confuse, and what the code actually says about plywood covers the one protection method the code spells out in full.
This guide explains the rules in plain language and is not legal advice or a design document. The adopted code, the product approval for a specific assembly and the building official’s determination for a specific property control what is actually required.
Sources
- Florida Building Code, Residential, 8th Edition (2023), Chapter 3 — Building Planning. Section R301.2.1.2, Protection of Openings: the requirement that exterior glazed openings in windborne debris regions be protected, and the named standards (the large missile test of ASTM E1996 and ASTM E1886 as modified in Section 301.2.1.2.1, TAS 201, 202 and 203, AAMA 506, and ANSI/DASMA 115 for garage door glazed opening protection); the storage shed sentence with its 720-square-foot limit and its “not designed for human habitation” condition; and the exempting paragraph for openings in sunrooms, balconies or enclosed porches constructed under existing roofs or decks, including the separating-wall condition and the permission to design such space as either partially enclosed or enclosed structures. Section R301.2.1.2.1 substitutes replacement text for Sections 2.2 and 6.2.2 of ASTM E1996, setting Wind Zones 1 through 4 by ultimate design wind speed.
- Florida Building Code, Building, 8th Edition (2023), Chapter 16 — Structural Design. Section 1609.1.2, Protection of Openings: the same standards list for buildings under the Building code’s scope; the same storage shed and sunroom, balcony and enclosed porch paragraphs, the latter referring to “Section 1609.1.2 above”; the allowance permitting glazing in Risk Category I buildings without public access to be unprotected; and the allowance permitting glazing in Risk Category II, III or IV buildings over 60 feet above the ground and over 30 feet above aggregate surface roofs within 1,500 feet of the building to be unprotected. Section 1609.1.2.1 puts louvers protecting an exterior wall opening within 30 feet of grade on AMCA 540 or an impact-resistant cover complying with the large missile test of ASTM E1996 or an approved impact-resistance standard, and sends louvers “required to be open for life safety purposes such as providing a breathable atmosphere” to AMCA 540.
- Florida Building Code, Building, 8th Edition (2023), Chapter 2 — Definitions. Wind-Borne Debris Region, defined as areas within hurricane-prone regions located within 1 mile of the coastal mean high water line where Vult is 130 mph or greater, or in areas where Vult is 140 mph or greater, with the regions themselves based on Figure 1609.3(1), 1609.3(2) or 1609.3(3) according to risk category. Sunroom, including the 40 percent glazing-area branch, the 65 percent open-area branch measured below 6 feet 8 inches, and the closing sentence that the term “shall include conservatories, sunspaces, solariums, and porch or patio covers or enclosures.”