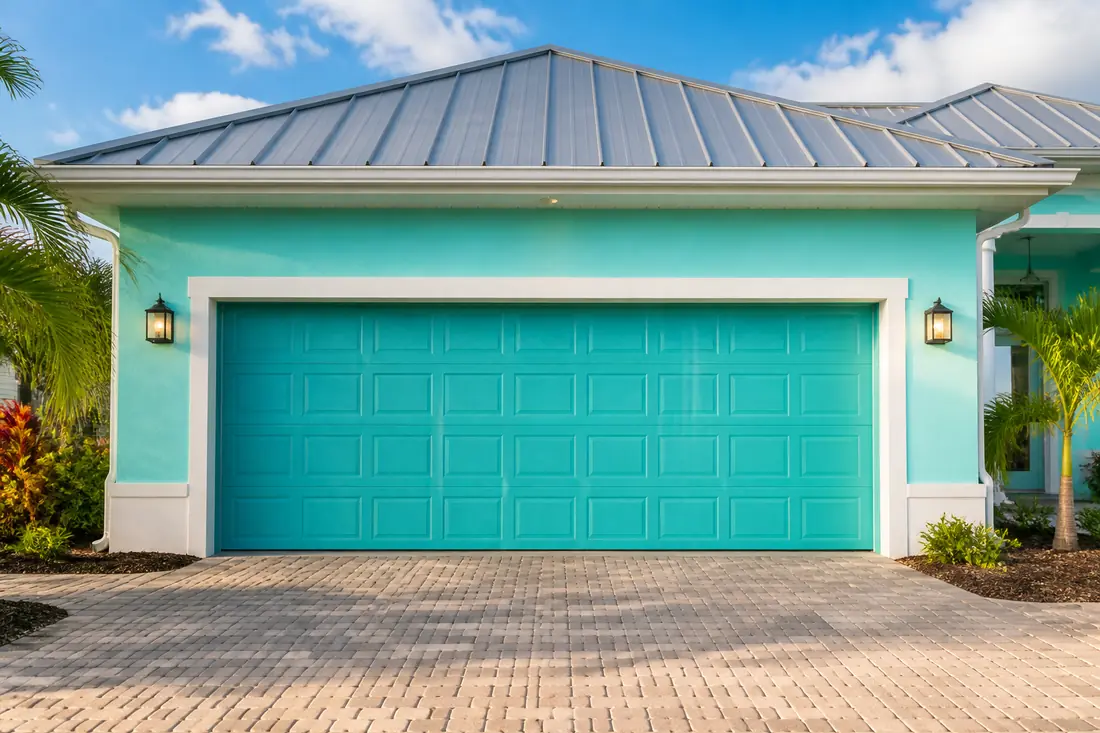
Stand in front of a Cape Coral house and the garage door is usually the biggest single hole in it. Sixteen feet wide, seven feet tall, a hundred and twelve square feet of surface facing the street — several times the area of the largest window, and the only opening most owners have never asked a question about.
The Florida Building Code has noticed. Every other opening in a house takes its design wind load from one table. The garage door is pulled out of that table by name and given a second one, and the assemblies themselves are tested to a different family of standards than your windows are.
That is not a quirk of drafting. A garage door is a large, thin, hinged panel spanning a wide opening with no structure behind it, and it behaves under pressure in a way a punched window does not. What follows is what the code actually says, and what it means for a door already hanging in your garage.
Last reviewed: 17 September 2026 against the Florida Building Code, Residential, 8th Edition (2023). Section and table numbers are from that edition; the Code is revised on a cycle and numbering moves, so confirm against the edition your jurisdiction has adopted.
The sentence that separates the garage door from everything else
Section R301.2.1 sets the wind design criteria for the whole house. Where loads are not otherwise specified, it says, the values in Table R301.2(2) — adjusted for height and exposure using Table R301.2(3) — determine the design load performance requirements “for wall coverings, curtain walls, roof coverings, exterior windows, skylights, and exterior doors (other than garage doors).”
Then the next sentence: “Where loads for garage doors are not otherwise specified, the loads listed in Table R301.2(4) adjusted for height and exposure using Table R301.2(3) shall be used.”
Section R609.2 says the same thing from the product end — exterior windows and doors are designed to resist the loads in Table R301.2(2) — while Section R609.4, which is headed Garage Doors, sends design pressures to “Table 301.2(4) or ASCE 7.”
So a house has two opening-load tables, and one of them has a single occupant.
What Table R301.2(4) actually puts on a door
The table is titled “Nominal (ASD) garage door wind loads for a building with a mean roof height of 30 feet located in Exposure B,” and it is laid out by door size against ultimate design wind speed. Two door sizes, eleven wind speeds, each cell giving a positive and a negative pressure in pounds per square foot.
At 150 mph ultimate design wind speed, a 16-foot by 7-foot door carries +20.4 and −22.7 psf. At 170 mph the same door takes +26.4 and −29.4 psf. At 190 mph, +32.7 and −36.5.
Now the part that catches people out. At those same speeds, the smaller 9-foot by 7-foot door carries higher pressures per square foot, not lower: +21.3 and −24.1 psf at 150 mph against the 16-foot door’s +20.4 and −22.7.
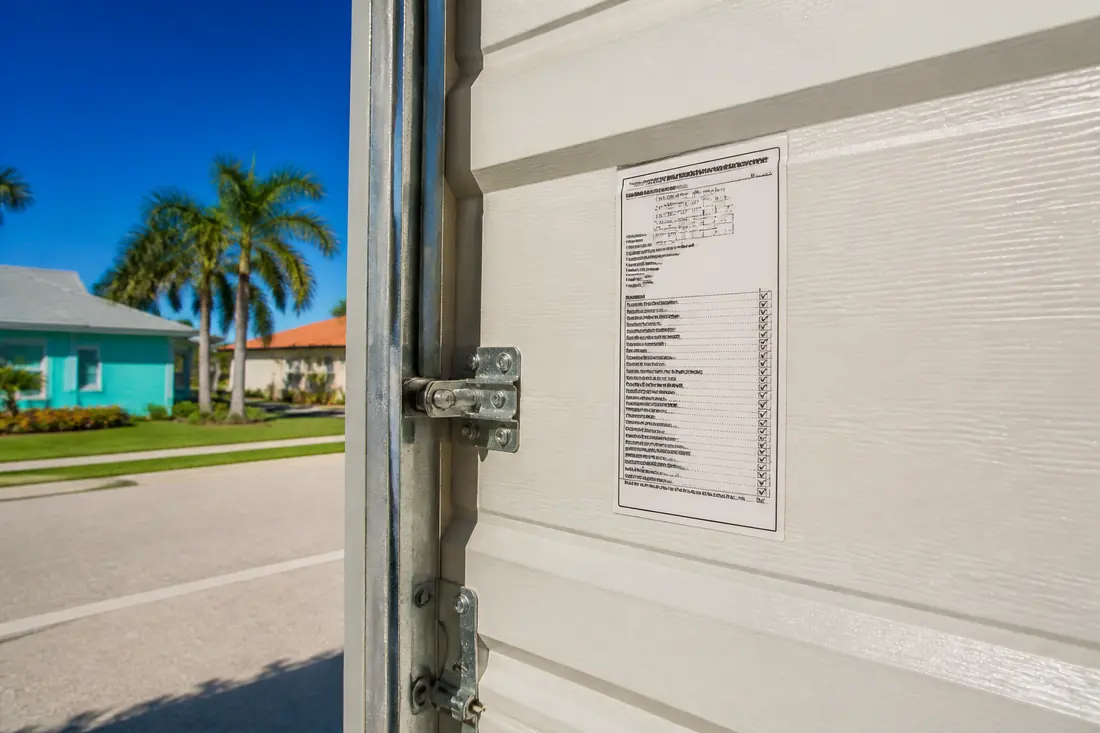
That reversal is real and it is not a misprint. Wind pressure coefficients fall as the tributary area a component covers gets larger, so a wider door sees a lower average pressure. What it does not see is a lower total force. A 9 by 7 door is 63 square feet; at −24.1 psf that is roughly 1,520 pounds trying to pull it off the building. A 16 by 7 door is 112 square feet; at −22.7 psf that is roughly 2,540 pounds. Lower pressure, about two-thirds more load, carried on tracks fixed to the same two jambs.
Those totals are arithmetic on the table’s own figures rather than numbers printed in the code, and they are worth doing because the per-square-foot column is the one people read and the total is the one the hardware feels.
The 30-foot Exposure B baseline is not a Cape Coral house
Read the table’s title again: mean roof height of 30 feet, Exposure B. Every number in it is stated for that case and has to be adjusted for yours, using Table R301.2(3).
That table gives height and exposure coefficients. At a 30-foot mean roof height the coefficient is 1.00 in Exposure B, 1.40 in Exposure C, and 1.66 in Exposure D. At 15 feet — closer to a single-story house — it is 0.82, 1.21 and 1.47.
Exposure category is decided by what stands upwind of the building, not by the building. A house in the middle of a built-up subdivision with mature trees is a different case from one on a canal with open water in front of it, and a waterfront lot facing a wide basin is different again.
Run the arithmetic and the spread is not subtle. The 16 by 7 door at 150 mph carries −22.7 psf at the baseline. Multiply by 1.66 for the Exposure D coefficient at 30 feet and it is about −37.7 psf, on 112 square feet — roughly 4,200 pounds. The door did not change. The ground in front of it did.
If you take one thing from the table, take this: a design pressure rating quoted without a height and an exposure is not a statement about your house.
Two different standards, doing two different jobs
Homeowners tend to hold one idea — “hurricane rated” — where the code holds two separate tests, and a door can pass one and never have been submitted for the other.
Structural performance is Section R609.4. Garage doors are tested for structural performance under uniform static air pressure difference in accordance with ANSI/DASMA 108, ASTM E330 Procedure A, or TAS 202, and where ASTM E330 is used the acceptance criteria come from ANSI/DASMA 108. That is the pressure test: can the door take the push and the pull without coming out of its tracks or folding.
Impact protection is Section R301.2.1.2. Glazed openings in windborne debris regions have to be protected, and the general route is the Large Missile Test of ASTM E1996 and ASTM E1886 as modified by the Code, or TAS 201, 202 and 203, or AAMA 506. Then, specifically: “Garage door glazed opening protection for windborne debris shall meet the requirements of an approved impact-resisting standard or ANSI/DASMA 115.”
DASMA 108 and DASMA 115 are different documents and they answer different questions. A solid door with no glazing has no glazed opening to protect and still has to meet a design pressure. A door with a row of lights across the top has both obligations.
The label is the whole conversation, and it is already in your garage
Section R609.4.1 requires a permanent label provided by the manufacturer on every garage door, and it lists what that label has to carry: the manufacturer, the model or series number, the positive and negative design pressure rating, whether it is impact rated, the installation instruction drawing reference number, the Florida product approval or Miami-Dade product approval number where applicable, and the applicable test standards.
Go and look at it. It is usually on the inside face of one of the sections, near an edge.
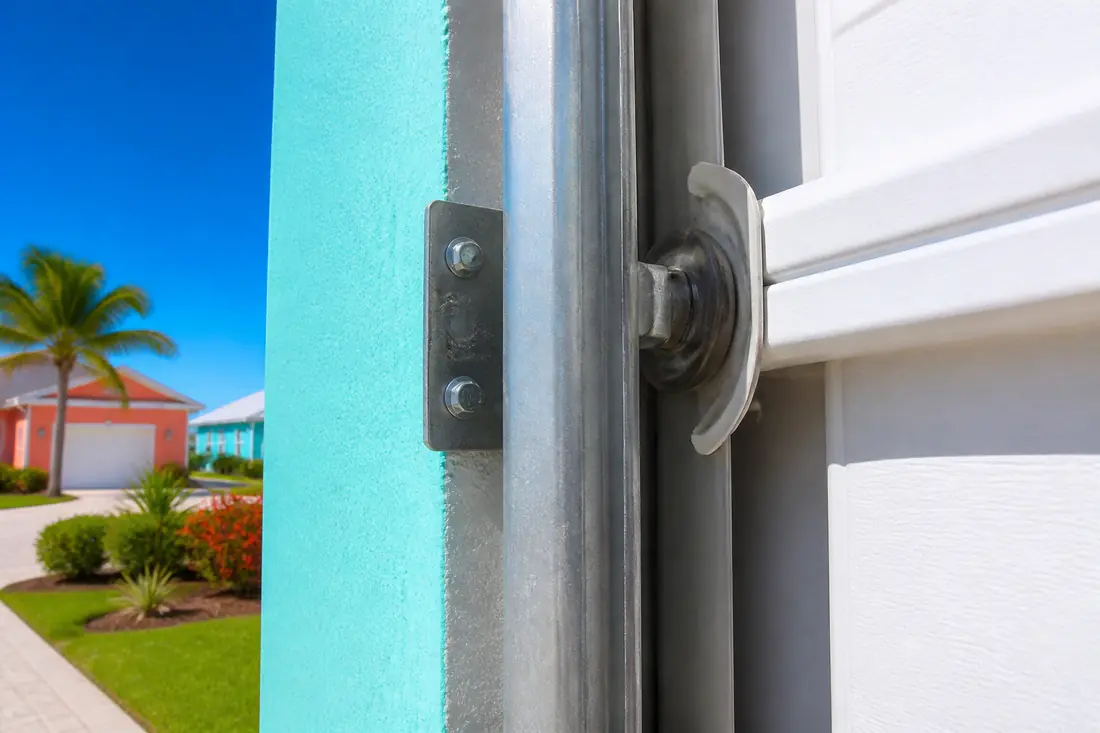
The section adds something that explains a failure mode nobody expects: the required components for an approved garage door assembly may be indicated using a checklist on the label, and where a checklist format is used, the door installer or the manufacturer marks the selected components. So the label is not purely a factory statement about a product — part of it is a record of what was actually fitted.
That matters because Section R609.10 allows substitution of door components, but only where the substitution complies with ANSI/WMA 100 or has been evaluated by an approved product evaluation entity, certification agency, testing laboratory or engineer, and the components provide equal or greater structural performance. A door repaired over the years with whatever was on the van is a different assembly from the one that was tested, and the checklist is where that shows.
Where bracing fits, and where it does not
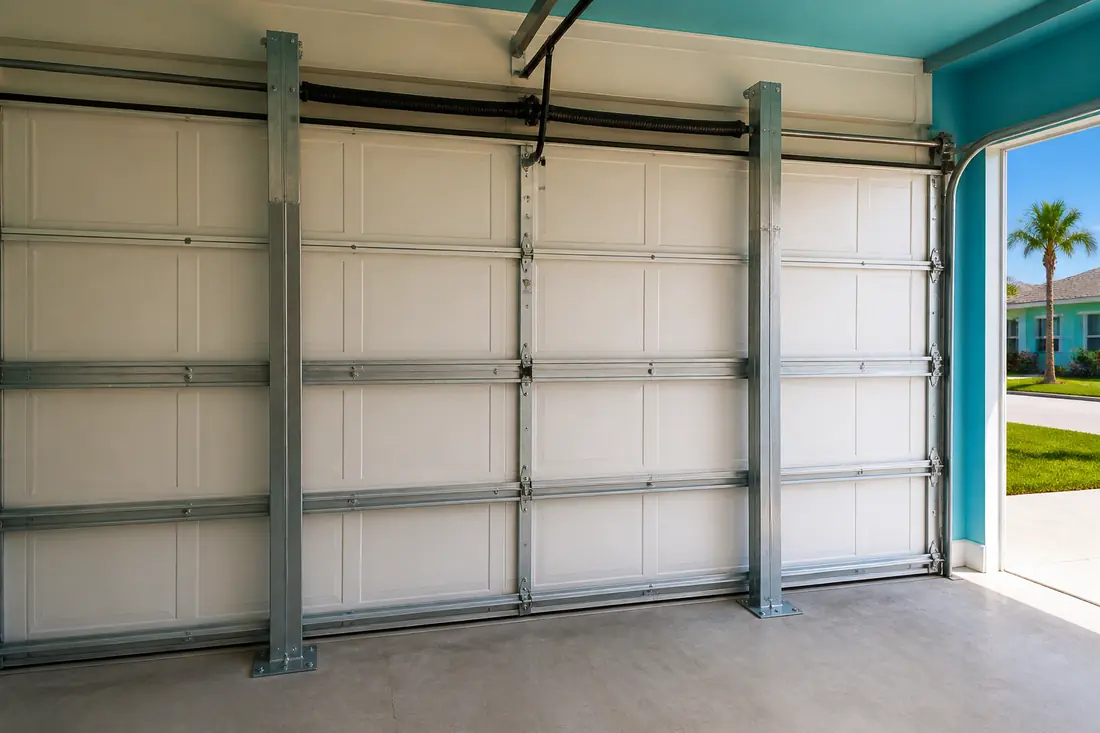
Removable bracing is a real option on doors that were never rated for the pressures their location now implies, and it is a common sight in Cape Coral garages. Two things worth being clear about.
Bracing addresses structural performance. It is helping the door resist pressure. It is not a glazed opening protection standard, and where a door has glazing in a windborne debris region, Section R301.2.1.2 is still asking its own question.
And bracing is part of an assembly. The posts are only as good as what they land on at the header and the floor, and a brace that transfers 4,000 pounds into a fixing that was chosen for a shelf has moved the problem rather than solved it.
Section R609.11 is worth knowing in the same breath, because it sets the bar for the removable shutters and panels people compare against bracing. The requirement itself sits in R609.11.1: impact-resistant coverings are tested at 1.5 times the design pressure, positive or negative, as determined under the Florida Building Code, Building, Section 1609.
What drives the cost of getting this right
There is no meaningful single price for a garage door without knowing the width, the wind speed at the address, the exposure category, the mean roof height, and whether the door needs glazing. Those five inputs move the specification more than any brand choice does.
Four things push the number up.
Exposure. The 1.40 and 1.66 coefficients are not a surcharge, they are a different door. A waterfront lot needs a rating a sheltered inland lot does not.
Width. Total load rises with area even as pressure falls, and the tracks, brackets and jamb fixings carry it all.
Glazing. A row of windows across the top of a door turns one compliance question into two.
The opening, not the door. If the jambs, header or slab anchors are not sound, the rating on the label describes a test the installation cannot reproduce.
Before you order anything
Find the label on the door you have and photograph it. The positive and negative design pressure ratings are printed there, and so is the product approval number. That single photograph answers most of the questions an estimator will ask.
Ask what exposure category the quoted rating assumes, and at what mean roof height. A rating that satisfies the baseline case in Table R301.2(4) may not satisfy the same house in Exposure D, and the coefficients in Table R301.2(3) are published so you can check.
Ask whether the door is impact rated, separately from whether it is pressure rated, and whether it has glazing. Those are two questions and they deserve two answers.
And if a door has been repaired more than once, ask what was substituted and against what. Section R609.10 permits substitutions; it does not permit unrecorded ones.
The sequence that saves money is to settle the exposure category and the wind speed for the address before shopping for a door, because those two figures decide which products are even eligible. Choosing a door first and checking the rating afterwards is how a garage ends up with a well-made door that was tested for somewhere else.
This guide explains residential code requirements in plain language and is not legal advice. The code edition and amendments adopted by your jurisdiction, and the building official’s determination for a specific property, control what is actually required.
Sources
- Florida Building Code, Residential, 2023, Chapter 3 — Building Planning. Wind design criteria and the “(other than garage doors)” exclusion at Section R301.2.1; protection of openings and the ANSI/DASMA 115 requirement for garage door glazed opening protection at Section R301.2.1.2; Table R301.2(3), height and exposure adjustment coefficients (1.00 / 1.40 / 1.66 at 30 feet for Exposures B, C and D; 0.82 / 1.21 / 1.47 at 15 feet); and Table R301.2(4), nominal (ASD) garage door wind loads for a building with a mean roof height of 30 feet in Exposure B, giving +20.4 / −22.7 psf for a 16 by 7 door and +21.3 / −24.1 psf for a 9 by 7 door at 150 mph.
- Florida Building Code, Residential, 2023, Chapter 6 — Wall Construction. Performance of exterior windows and doors at Section R609.2; garage door structural testing to ANSI/DASMA 108, ASTM E330 Procedure A or TAS 202 at Section R609.4; the permanent label contents and component checklist at Section R609.4.1; substitution of door components and ANSI/WMA 100 at Section R609.10; and impact-resistant coverings tested at 1.5 times the design pressure at Section R609.11.1.