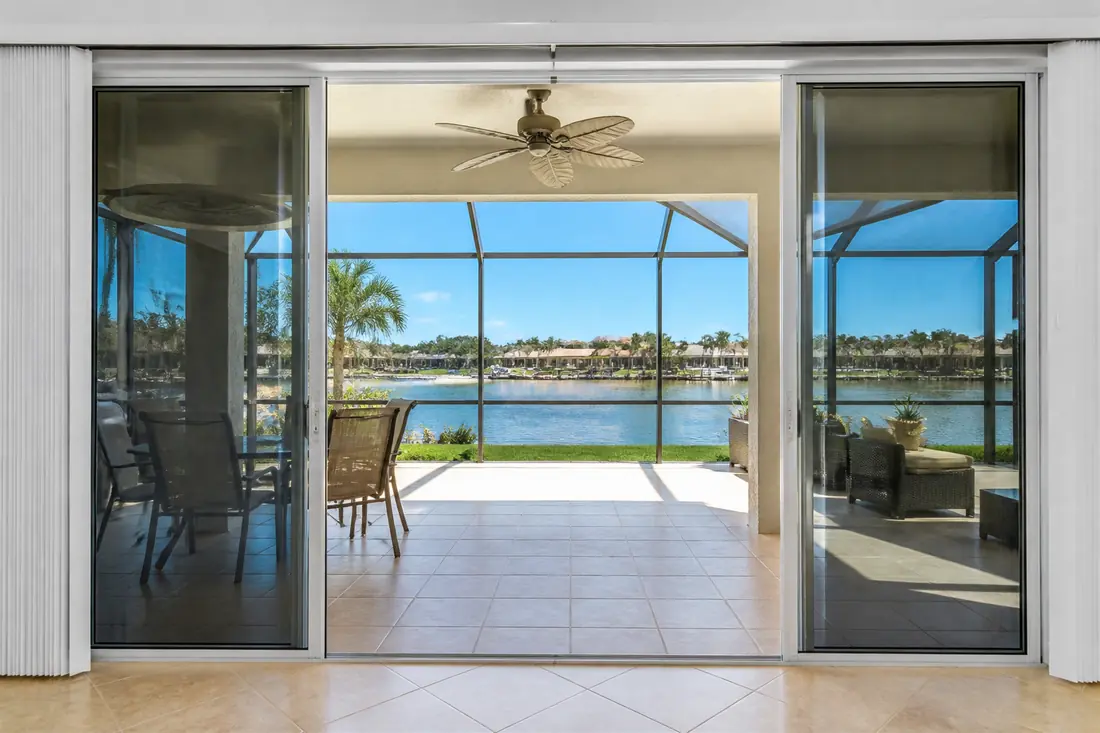
A window quote arrives with the phrase “safety glass” somewhere in it, or “tempered safety glazing,” and it reads like reassurance. It is October, the Florida hurricane season has weeks left to run, and the question the homeowner is actually asking is whether the house is protected.
That phrase does not answer it.
There are two entirely separate impact tests that glass in a Florida house might have to pass, and they exist for two unrelated reasons. One is a federal consumer safety rule written to stop people being cut badly when they walk into a glass door. The other is a wind test, written to find out what happens when something hits the glass in a storm. Both are called impact tests. Both produce a label. Passing one does not demonstrate anything about the other, because they are written against different hazards and judged against different standards.
The confusion is easy to arrive at honestly, because the vocabulary overlaps and because both answers are legitimate. A frameless shower enclosure is required to be safety glazing and nobody would suggest it should resist a hurricane. A protected window opening has to deal with the storm, and the glass in it may or may not also be sitting in a location the safety rule cares about. The two requirements run in parallel, in different documents, and a quote can satisfy one completely while saying nothing about the other.
What follows is where each test comes from, what each one actually proves, and how to tell from a label and a line item which of the two you have been sold.
Last reviewed: 7 October 2026 against 16 CFR Part 1201 and the Florida Building Code, Building, 8th Edition (2023).
The federal rule is about people, not storms
The safety glazing rule is 16 CFR Part 1201, a Consumer Product Safety Commission standard. Its own stated purpose leaves no ambiguity about what it is for: the requirements “are designed to reduce or eliminate unreasonable risks of death or serious injury to consumers when glazing material is broken by human contact.”
Human contact. Not wind, not debris, not pressure.
The scope in Section 1201.1(a) is narrower than most people assume. The rule applies to glazing in six listed architectural products:
- Storm doors or combination doors
- Doors
- Bathtub doors and enclosures
- Shower doors and enclosures
- [Reserved]
- Sliding glass doors (patio-type)
Read that list again and notice what is missing. Windows are not on it. Neither is a glass guard, a skylight or a glass railing. The federal rule is a rule about doors and bathing enclosures, because those are the places where a person walks or falls into glass.
Section 1201.1(c) then exempts a short list of things that would otherwise be caught, and the exemptions are a useful map of the rule’s logic. Wired glass used in doors to retard the passage of fire is out, where a fire ordinance requires it. So are the louvers of jalousie doors, curved glazed panels in revolving doors, and commercial refrigerated cabinet glazed doors. So is any opening in a door “through which a 3 inch diameter sphere is unable to pass” — too small for a person to go through, so outside the point of the rule.
Decorative glass gets a conditional exemption that shows the same reasoning. Carved, dalle and leaded glass in doors and glazed panels is exempt only if the coloring or texturing cannot be removed without destroying the material, the primary purpose is decorative or artistic, the glass is conspicuously colored or textured so as to be “plainly identifiable as aesthetic or decorative rather than functional,” and the assembly is divided into segments by conspicuous and plainly visible lines. The rule is willing to let a church window be a church window, as long as nobody could mistake it for a sheet of clear glass they might walk into.
One more line in Section 1201.1(b) is worth knowing if the house is a manufactured home: architectural glazing materials used in the listed products “and used in mobile homes are not subject to the provisions of this part 1201.”
Category I, Category II, and the nine-square-foot line
Within the rule there are two severity classes, and the thing that separates them is simply how big the piece of glass is.
Category I products, also called Class B, are storm or combination doors and doors that contain no single piece of glazing greater than 9 square feet in surface area on one side.
Category II products, or Class A, are everything more dangerous: shower doors and enclosures, bathtub doors and enclosures, sliding glass doors of the patio type, and any storm door, combination door or door containing a piece of glazing greater than 9 square feet.
The logic is about what a body does. A small light in a front door is a hazard; a seven-foot sheet of glass that a person can walk into at full stride, and then continue through, is a different hazard. So the same door moves from Category I to Category II when one of its panes crosses nine square feet, and a patio slider starts in Category II regardless of size.
Here is a detail that catches people who go looking for the test itself. Since a 2016 amendment, Part 1201 no longer carries its own test procedure. Section 1201.4 says glazing “shall be tested in accordance with all of the applicable test provisions of ANSI Z97.1-2015,” approved March 2015, incorporated by reference. So the federal citation everyone quotes points at an industry standard you have to obtain from ANSI to read. The acceptance categories are the government’s; the test method is not.
The labeling requirement is worth knowing because it is visible on the glass. Where organic-coated glass has been tested for environmental exposure from one side only, Section 1201.5(c) requires a permanent label reading “GLAZE THIS SIDE IN,” and a message in letters at least a quarter of an inch high telling the installer to read it.
Windows are not on the federal list. The building code puts them there.
If the federal rule covers only doors and bathing enclosures, why does a window installer talk about safety glazing at all?
Because Florida’s building code takes the federal test and applies it far more widely than the federal rule does. Section 2406.1 of the Florida Building Code requires that individual glazed areas, including glass mirrors, in hazardous locations as defined in Section 2406.4 comply with Sections 2406.1.1 through 2406.1.4. Section 2406.2 then states the test: “Where required by other sections of this code, glazing shall be tested in accordance with CPSC 16 CFR Part 1201. Glazing shall comply with the test criteria for Category II, unless otherwise indicated in Table 2406.2(1).”
So the code borrows the federal categories and then writes its own list of places they apply. That list, Section 2406.4, is where windows arrive.
Section 2406.4.3 makes glazing in an individual fixed or operable panel a hazardous location when it meets all four of these conditions:
- The exposed area of an individual pane is greater than 9 square feet
- The bottom edge of the glazing is less than 18 inches above the floor
- The top edge of the glazing is greater than 36 inches above the floor
- One or more walking surfaces are within 36 inches, measured horizontally and in a straight line, of the plane of the glazing
All four. A large window high on a wall is not a hazardous location under this section. Neither is a floor-to-ceiling pane with no walking surface near it. What the four conditions describe together is a big piece of glass, reaching from near the floor to above waist height, with somewhere a person walks right beside it.
Table 2406.2(1) then sets which category applies. For glazed panels regulated by Section 2406.4.3, a pane of 9 square feet or less carries “no requirement” — consistent with condition 1 — and anything more than 9 square feet must meet Category II. For doors and enclosures regulated by Section 2406.4.5, the wet-surface locations, it is Category II at any size.
The rest of Section 2406.4 covers the places a careful reader would expect and a quote often does not mention. Glazing in all fixed and operable panels of swinging, sliding and bifold doors is a hazardous location under 2406.4.1. Glazing in guards and railings is one under 2406.4.4 “regardless of area or height above a walking surface.” Glazing near wet surfaces — pools, spas, bathtubs, showers, saunas and steam rooms — is covered by 2406.4.5 where it sits less than 60 inches above the standing surface. Stairways, ramps and the bottom stairway landing each get their own subsection.
Two exceptions in 2406.4.3 are the kind of thing that decides a change order. A horizontal rail installed on the accessible side of the glazing, 34 to 38 inches above the walking surface, capable of withstanding a horizontal load of 50 pounds per linear foot without contacting the glass and at least an inch and a half in cross-sectional height, takes the glazing out of the hazardous location. So does height: an outboard pane in an insulating glass unit is exempt where the bottom exposed edge is 25 feet or more above any grade, roof or walking surface below it.
The storm test lives in a different chapter entirely
Nothing above has anything to do with hurricanes.
The windborne debris requirement sits in Chapter 16, the structural chapter, and it names different standards. Section 1609.1.2 requires impact-resistant coverings or impact-resistant glazing meeting, among the recognized routes, ASTM E1996 and ASTM E1886, with ANSI/DASMA 115 for garage doors and rolling doors, TAS 201, 202 and 203, and AAMA 506 as the other named paths. The code calls the two severities the “large missile test” and the “small missile test” of ASTM E1996, and Florida amends the standard it adopts: Section 1609.1.2.2, headed “Application of ASTM E1996,” substitutes replacement text for Section 6.2.2 of the standard.
That is a different test, performed to different documents, proving a different thing. ASTM E1886 is the test method — how you fire a missile at an assembly and then cycle it through pressure. ASTM E1996 is the specification that says what has to survive. Neither asks anything about a person walking into the glass, and Part 1201 asks nothing about wind.
Which is why a tempered shower door and a laminated impact window are both correctly described as safety glazing, and only one of them belongs in a protected window opening.
The hurricane sections of the glass chapter do not apply in Lee County
Here is where a reader doing their own research can go wrong, and the trap is well hidden.
Chapter 24 of the Florida Building Code, the glass and glazing chapter, does contain sections about windborne debris, missile impact and storm shutters. Section 2411 is headed “High-Velocity Hurricane Zones—Windows, Doors, Glass and Glazing.” Section 2413 is “High-Velocity Hurricane Zones—Storm Shutters/External Protective Devices.” They read like exactly the answer someone is looking for.
They are not the answer for a Cape Coral house. The High-Velocity Hurricane Zone sections of Chapter 24 begin at Section 2410, and the code’s own definition is unambiguous: the High Velocity Hurricane Zone “consists of Broward and Miami-Dade counties.” Cape Coral is in Lee County. Sections 2401 through 2409 — which is where 2406 and all of the safety glazing material above sits — apply statewide. Sections 2410 and beyond do not reach here.
Quoting a section from the wrong half of a chapter is one of the easier mistakes to make with this code, and it is worth checking the heading of any section before relying on it. If “High-Velocity Hurricane Zones” is in the title, it is a Miami-Dade and Broward provision.
Two statewide sections do pull the safety and structural worlds together, and they are useful to know.
Section 2407.1 covers glass in handrails and guards: it “shall be laminated glass constructed of fully tempered or heat-strengthened glass and shall comply with Category II or CPSC 16 CFR Part 1201 or Class A of ANSI Z97.1,” at a minimum nominal thickness of a quarter of an inch. There is an exception, and it is the kind that decides a lanai railing detail: single fully tempered glass meeting the same criteria is permitted “where there is no walking surface beneath them or the walking surface is permanently protected from the risk of falling glass.” Laminated is the default because of what falls when a guard breaks, not because of what the guard resists. Section 2407.1.1 then requires the panels and their supports to carry the loads in Section 1607.9 “using a safety factor of four.”
Section 2403.5 governs the glass in jalousies: “Float, wired and patterned glass in louvered windows and jalousies shall be no thinner than nominal 3/16 inch and no longer than 48 inches. Exposed glass edges shall be smooth.”
Where both tests apply to the same piece of glass
The practical case, and the reason this matters on a quote rather than only in principle, is a large sliding glass door onto a lanai.
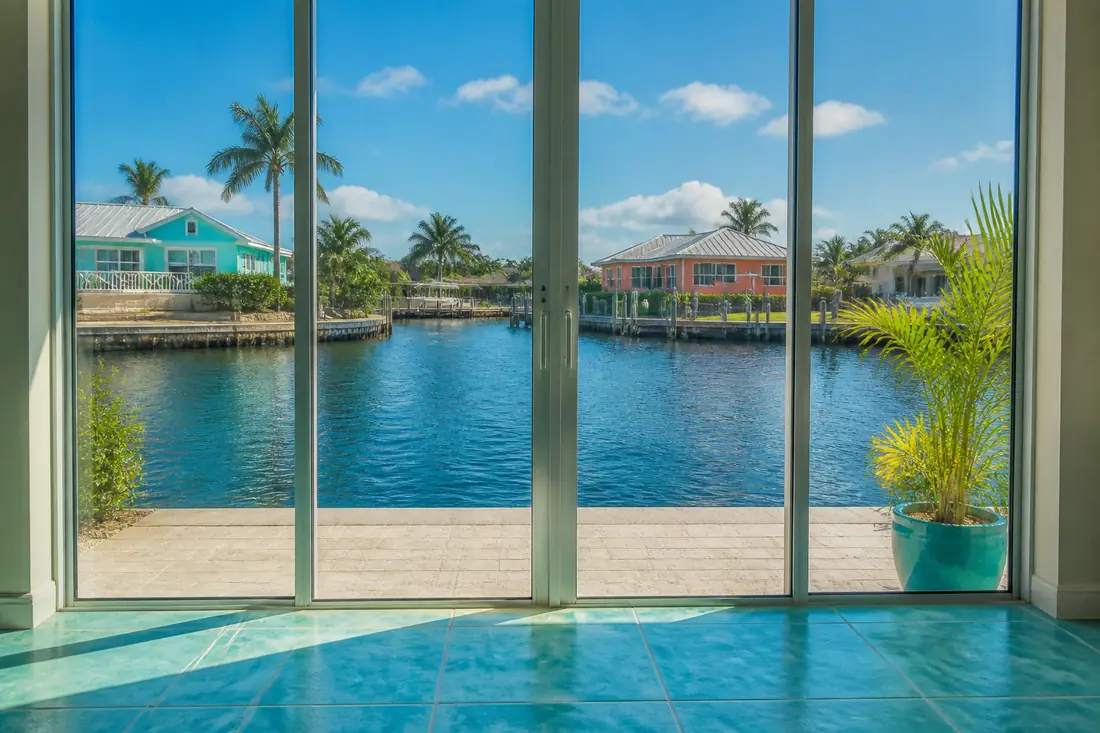
Consider a hypothetical Cape Coral house with an eight-foot slider from the family room onto a screened lanai, tile running up to the threshold on both sides. That door is a Category II product under the federal rule, because patio-type sliding glass doors are Category II at any size. Its glazing is a hazardous location under Section 2406.4.1, because it is a sliding door. And because the house sits in a windborne debris region, the opening also has to be addressed under Chapter 16, either with impact-resistant glazing or with an impact-resistant covering tested to the standards Section 1609.1.2 names.
Three separate requirements, on one opening. A quote for that door might specify tempered glass and be entirely correct about safety glazing while leaving the storm requirement to a shutter that is not on the same page of the proposal — or missing from it. Neither line is wrong. The gap is between them.
How to tell safety glass from impact glass on a label and a quote
Glass carries its credentials, and the two kinds of credential look different.
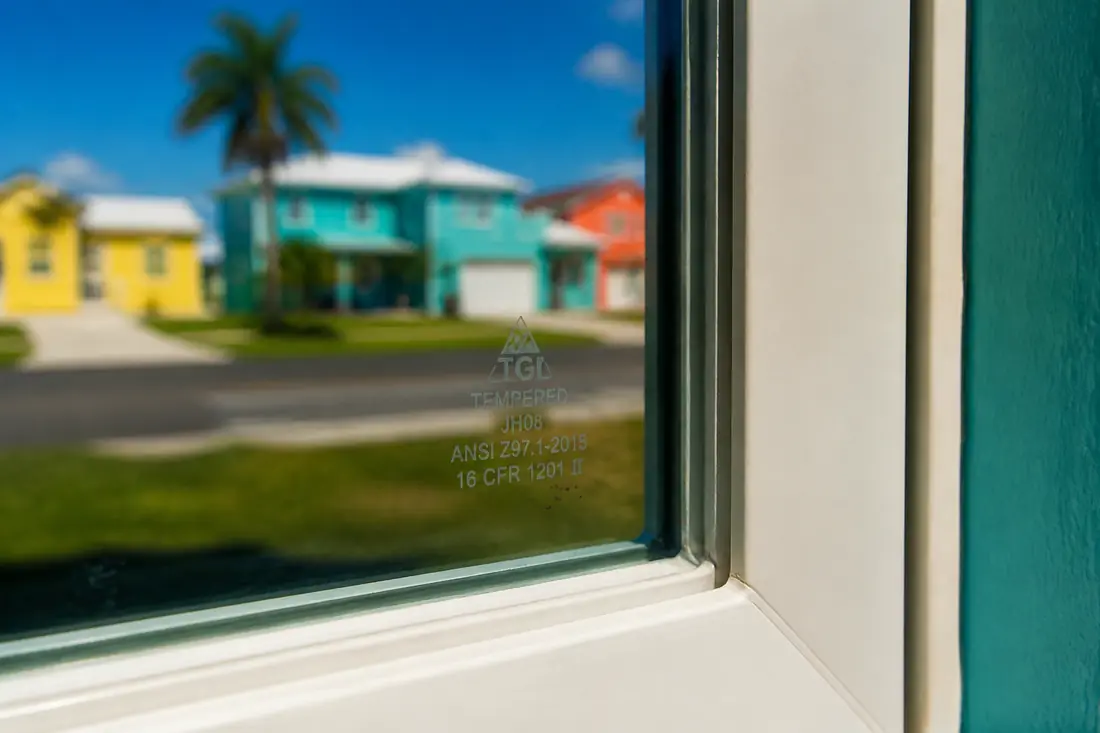
Safety glazing is marked with a permanent etch or label in a corner of the pane, and what you are looking for is the standard and the category: a reference to 16 CFR 1201 or ANSI Z97.1, and Category I or II, or Class A or B. That mark tells you the pane satisfies the human-impact rule at that severity. It says nothing about wind.
Impact resistance, by contrast, is approved at the level of the whole assembly rather than the pane. Florida’s product approval rule says so in its scope: it “applies to approval of products and systems, which comprise the building envelope and structural frame, for compliance with the structural requirements of the Florida Building Code,” and the categories it lists are assemblies — windows, exterior doors, shutters, impact protective systems, panel walls, roofing products, skylights and structural components. Not glass.
So the question to ask about the storm side is not “is this impact glass” but which approval the assembly holds and what it was tested to. A pane does not carry an approval from one frame to another by itself.
On a quote, three things are worth separating before signing:
- Which openings are getting impact-resistant glazing, and which are getting a covering instead
- Whether every opening is addressed by one route or the other, with none left out
- Where safety glazing is specified, whether it is specified because a hazardous location requires it or simply because the product comes that way
The third sounds pedantic and is not. A line reading “tempered safety glass throughout” in a proposal with no storm line item is a proposal about the wrong risk.
What a professional looks at, in order
Someone assessing openings on an existing house tends to work in a fixed sequence, and it is not the sequence a homeowner expects.
The first pass is an inventory: every exterior opening, with its size, and what is currently in it. Not condition — just what exists, because the requirements key off dimensions and location.
Then the walking surfaces, inside and out. The four conditions in Section 2406.4.3 are all measurements, and three of them are about where the floor is relative to the glass. A tile lanai that comes right to a full-height pane changes that pane’s status; a planting bed in the same position does not.
Then the wet locations, because Section 2406.4.5 catches glazing within 60 inches of a standing surface at a pool, spa, tub or shower, and a window beside a tub is easy to overlook when the list was built from the outside of the house.
Then guards and railings, which 2406.4.4 treats as hazardous locations regardless of size or height, and which are frequently glass on a Florida lanai.
Only then the storm question, opening by opening, because it is the one with alternatives. Glazing or covering, and if covering, which kind and where it is stored for the ten months of the year it is not needed.
Common mistakes
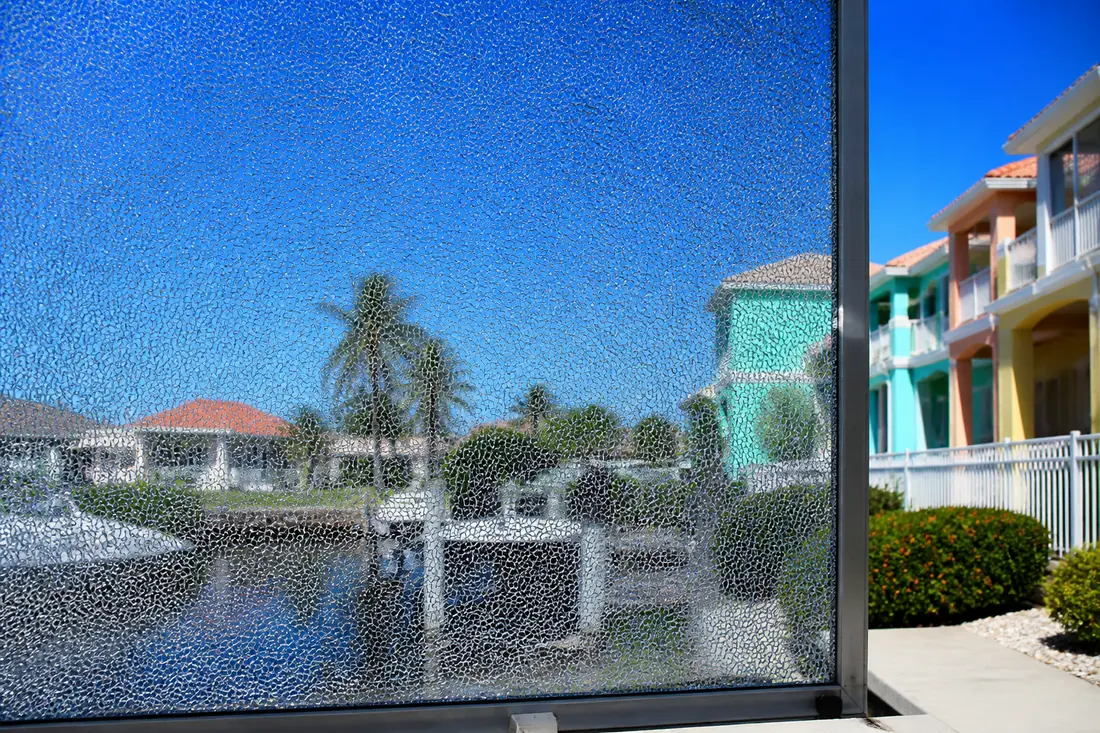
Treating “tempered” as a synonym for strong. Tempering is a heat treatment that changes how glass breaks — into small blunt fragments rather than long shards, which is exactly what the human-impact rule wants. It is not a debris-impact rating, and a tempered pane is not a laminated one.
Assuming laminated means approved. Laminated glass is the usual construction for impact-resistant glazing, because the interlayer holds the pane together after it breaks. But the approval belongs to the tested assembly, not to the lamination, and the frame and anchors are part of what was tested.
Quoting Chapter 24’s hurricane sections outside Broward and Miami-Dade. Covered above, and the easiest research error on this subject to make in good faith.
Reading Section 2406.4.3 as any one of four conditions. It is all four together. Applying it as a single test makes half the windows in a house hazardous locations that are not, and a quote built that way costs more than the code asks for.
Forgetting the opening that is not a window or a door. Glass guards, glass block, skylights and the fixed lite beside an entry door all have their own route through this, and a proposal organized around “windows” can simply not mention them.
What drives the cost
There is no meaningful single price for this work without knowing the number of openings, their sizes, whether each one is being glazed or covered, what the existing frames and anchoring substrate are, and which openings sit in hazardous locations that force Category II where a cheaper product would otherwise do.
The variable people underestimate is the substrate. What the fasteners are going into — concrete block, poured concrete, a wood buck, stucco over frame — decides how an assembly can actually be fixed in the opening, and whether the opening has to be built back before anything is fitted to it. That is discovered at the wall, not on a spreadsheet, and it moves numbers more than the glass does.
The second is scope boundary. A house where every opening is being addressed in one pass prices differently from one where six openings are being done now and the rest later, because the permit, the inspection and the mobilization are shared costs either way.
Before you buy
Ask which of the two tests each line item is about. It is a fair question, it has a short answer, and the answer tells you quickly how carefully the proposal was put together.
Ask for the product approval number on anything described as impact-resistant, and ask what the approval covers — glass only, or the assembly with its anchoring.
Ask which openings the proposal leaves unprotected, and get the answer in writing. An opening left out is not a defect in the quote if everyone knows it is out; it is a problem when it emerges later.
And ask whether any glazing is going into a hazardous location under Section 2406.4, and which subsection. If the answer is specific, the house has been looked at. If it is “it’s all safety glass,” it has not.
If you are weighing options on a particular house, a walkthrough that inventories the openings and separates the two requirements is the useful starting point — before product selection, not after. Our pages on sliding door storm protection and wind mitigation and permits cover what each route involves.
This guide explains the rules in plain language and is not legal advice or a design document. The adopted code, the product approval for a specific assembly and the building official’s determination for a specific property control what is actually required.
Sources
- U.S. Consumer Product Safety Commission, 16 CFR Part 1201 — Safety Standard for Architectural Glazing Materials (2024 edition). The purpose statement and the six listed architectural products at Section 1201.1(a); the application paragraph excluding mobile homes at 1201.1(b); the exemptions, including jalousie door louvers, the 3-inch sphere test and the four decorative-glass criteria, at 1201.1(c); Category I (Class B) and Category II (Class A) with the 9-square-foot threshold at 1201.2(a)(3) and (a)(4); the test procedure and the incorporation by reference of ANSI Z97.1-2015 at 1201.4; and the “GLAZE THIS SIDE IN” labeling requirement at 1201.5(c).
- Florida Building Code, Building, 8th Edition (2023), Chapter 24 — Glass and Glazing. Glass in louvered windows and jalousies at Section 2403.5; human impact loads at 2406.1; the CPSC 16 CFR Part 1201 test requirement and the Category II default at 2406.2, with the minimum category classification in Table 2406.2(1); hazardous locations at 2406.4, including glazing in doors at 2406.4.1, the four conditions for glazing in windows and their exceptions at 2406.4.3, guards and railings at 2406.4.4 and wet surfaces at 2406.4.5; glass in handrails and guards, the quarter-inch minimum nominal thickness and the single-fully-tempered exception at 2407.1, with the safety factor of four at 2407.1.1; and the High-Velocity Hurricane Zone sections beginning at 2410.
- Florida Administrative Code, Rule 61G20-3.001 — Scope (product approval). The rule “applies to approval of products and systems, which comprise the building envelope and structural frame, for compliance with the structural requirements of the Florida Building Code,” and lists the approvable categories: panel walls, exterior doors, roofing products, skylights, windows, shutters, structural components and impact protective systems.
- Florida Building Code, Building, 8th Edition (2023), Chapter 16 — Structural Design. Windborne debris protection at Section 1609.1.2, naming ASTM E1996 and ASTM E1886 together with ANSI/DASMA 115, TAS 201, 202 and 203 and AAMA 506, and the large and small missile tests; and Florida’s substitution of replacement text for Section 6.2.2 of ASTM E1996 at 1609.1.2.2.
- Florida Building Code, Building, 8th Edition (2023), Chapter 2 — Definitions. The High Velocity Hurricane Zone, which “consists of Broward and Miami-Dade counties.”