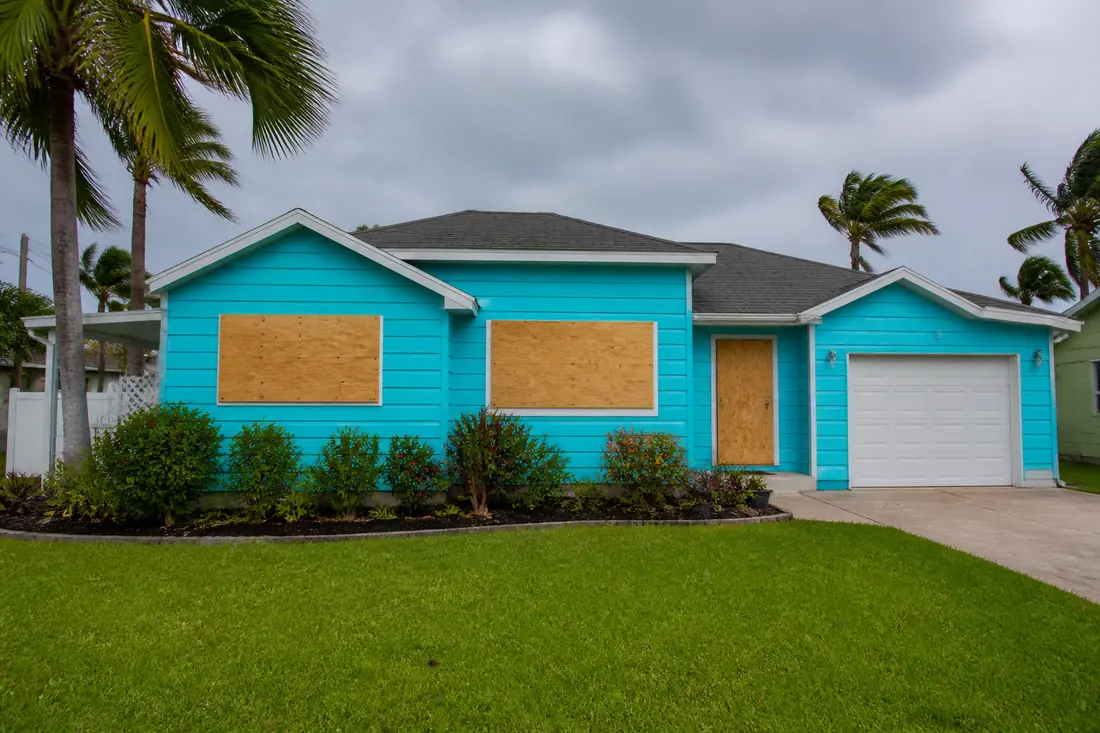
Every hurricane season the same argument runs on Cape Coral driveways. Somebody has a stack of plywood in the garage from a previous storm, somebody else says plywood is not legal any more, and a third person is fairly sure the insurance company will not accept it.
Two of those three are wrong, and the third depends on a question nobody asked.
Wood structural panels are permitted as opening protection under the Florida Residential Code. They are not a loophole, an old practice being tolerated, or something that only counts if nobody looks. They appear in the code by name, with a specific set of conditions attached — and, as it turns out, without the prescriptive fastening schedule most people assume comes with them.
Whether they are the right choice for your house is a separate question from whether they are allowed, and it is the more interesting one. The limits the code places on the plywood option describe a fairly narrow set of buildings. And the costs that make plywood a poor system for most owners are not material costs at all — they are labor, storage, timing and the condition of the fasteners, none of which appear on a receipt from a lumber yard.
Last reviewed: 11 September 2026 against the Florida Building Code, Residential volume, 8th Edition (2023), Chapter 3, and the Building volume, Chapter 16. Section numbers are from those editions; the Code is revised on a cycle and numbering moves, so confirm against the edition your jurisdiction has adopted.
This article is about the ordinary wind-borne debris region, which is where Cape Coral and the rest of Lee County sit. The Code treats the High-Velocity Hurricane Zone as a separate regime entirely, at Sections 1616 through 1626 of the Building volume. If a property is in the HVHZ, none of what follows is the governing text.
The provision, and the conditions attached to it
Opening protection in the windborne debris region is governed by Section R301.2.1.2. The general path is tested and approved protection — assemblies demonstrated against the impact and cyclic pressure standards the section references, ASTM E1886 and ASTM E1996, with Florida-specific substitutions to the text of ASTM E1996 set out at R301.2.1.2.1.
Alongside that sits the prescriptive alternative, and its wording carries the limits:
Wood structural panels with a thickness of not less than 7/16 inch (11 mm) and a span between lines of fasteners of 44 inches (1118 mm) shall be permitted for opening protection in buildings with a mean roof height of 33 feet or less in locations where Vult is 180 mph or less. Panels shall be precut to overlap the wall such that they extend a minimum of 2 inches (50.8 mm) beyond the lines of fasteners and attached to the framing surrounding the opening containing the product with the glazed opening. Panels shall be predrilled as required for the attachment method and secured with corrosion-resistant attachment hardware permanently installed on the building.
That is a longer list than it first appears, and the second half of it is where most plywood actually fails to qualify.
Thickness: not less than 7/16 inch. The term the code uses is wood structural panel, and it is worth knowing what that covers, because the shorthand “plywood” misleads people in both directions. The Florida Residential Code defines a wood structural panel as “a panel manufactured from veneers; or wood strands or wafers; bonded together with waterproof synthetic resins or other suitable bonding systems”, and names plywood, OSB and composite panels as examples.
So OSB is not excluded. It qualifies on the same terms as plywood, and a sheet of 7/16 inch OSB is inside the provision where a sheet of 1/4 inch marine-grade plywood is not. Thickness is what the exception turns on, not the kind of board. The thin sheet that is cheapest and easiest to carry home is outside it whatever it is being sold as.
Span between lines of fasteners: 44 inches. This is the constraint people miss, because it is not about the window, it is about the fastening. A panel spanning an opening wider than 44 inches between its lines of fasteners is outside the provision. Large openings therefore need intermediate fastening lines, which means anchors landing in the middle of the opening — not into the glass, into structure behind it.
Mean roof height of 33 feet or less. A single-story or two-story house is comfortably inside this. Taller buildings are not, which is one reason the plywood conversation is different for a condo than for a house.
Vult of 180 mph or less. The exception is not available everywhere in Florida. It is tied to the ultimate design wind speed mapped for the location, so the further into the high-wind coastal zones a property sits, the sooner this one stops the conversation. Confirm the figure for the address rather than assuming the exception is open to you.
Precut to overlap the wall by at least 2 inches beyond the lines of fasteners. A panel cut to the size of the opening does not comply. It has to run past the fastener lines onto the wall.
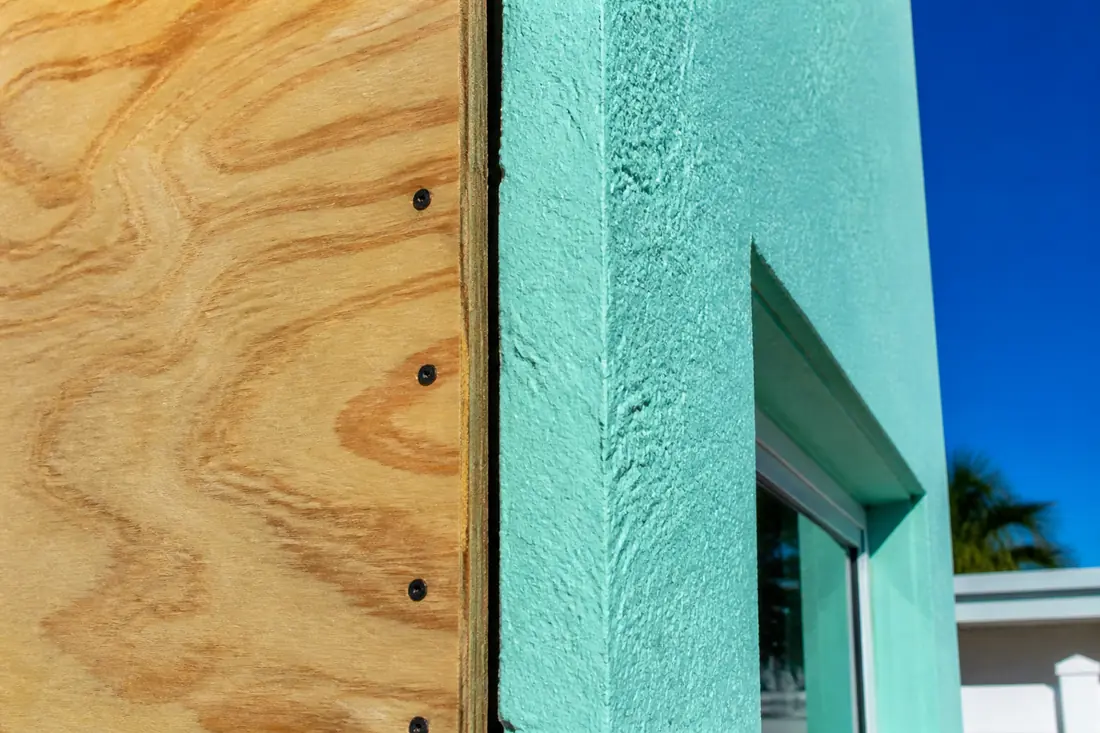
Predrilled, and secured with corrosion-resistant attachment hardware permanently installed on the building. This is the requirement that disqualifies most of what actually goes up before a storm. “Permanently installed” means the anchors live in the wall year-round — you are not driving fresh screws into stucco the day before landfall and pulling them out afterwards. Permanent hardware, predrilled panels, and corrosion resistance because this is coastal Florida and ordinary fasteners do not survive the summers between storms.
Here is where Florida parts company with the model code, and it catches people out.
The International Residential Code carries a prescriptive fastening schedule at Table R301.2.1.2 — panel thickness against span, giving you a fastener size and spacing to follow. In the Florida Residential Code, 8th Edition (2023), that table is Reserved. The heading is still printed; there is nothing in it.
Nor is this a quirk of the Residential volume. Table 1609.1.2 in the Building volume carries the same caption and is Reserved in the same way, so there is no prescriptive fastening schedule anywhere in the Florida code for this.
So there is no lookup table to work from in Florida. The exception itself says what replaces it: “Attachments shall be designed to resist the component and cladding loads determined in accordance with either Table R301.2(2) or ASCE 7, with the permanent corrosion-resistant attachment hardware provided and anchors permanently installed on the building.”
That is a design requirement, not a schedule. The fasteners have to be sized against the component and cladding loads for your building — which depend on your wind speed, exposure and the size and position of the opening — rather than read off a chart. It is the same shift you see throughout Florida’s amendments: the prescriptive shortcut is removed and the engineering is left in its place.
In practice this is the strongest argument against treating plywood as the cheap option. Done properly it needs the loads worked out and permanent anchors set into the wall. Done improperly it is a sheet of board and some screws, which is not the same thing and is not what the code permits.
What the fasteners go into
The panel is the part everyone thinks about and the part least likely to fail. Loads arrive at the panel and travel out through the fasteners into the wall, and that connection is where a plywood installation succeeds or fails.
Fastening into masonry means anchors installed into concrete or block — not into stucco, which is a finish, and not into a mortar joint that happens to be convenient. Fastening into a wood-framed wall means reaching framing rather than sheathing.
Two practical consequences follow, and they explain why plywood is much better prepared in advance than in a hurry.
The first is that the anchors want to be permanent. Drilling fresh holes into a wall every time a storm approaches is slow, produces variable results, and leaves the wall progressively more perforated. Installing permanent anchors once, on a clear day, with panels cut and labeled to match, converts the job from improvisation into fitting.
The second is corrosion. Anchors left in a Cape Coral exterior wall for years between uses are in a salt-laden environment. A permanent anchor that has corroded in its hole is worse than no anchor at all, because it looks like protection. Any pre-installed system needs checking before the season, not during the watch.
What plywood actually costs
The sheets are cheap. Almost nothing else about the approach is.
Labor, at the worst possible moment. Cutting, carrying, positioning and fastening panels across a whole house is hours of work, usually at height, in rising wind, in the two days when everyone else in the county is doing the same thing. The work has to be done by somebody physically able to do it, which is a real constraint for many households and becomes a permanent one over time.
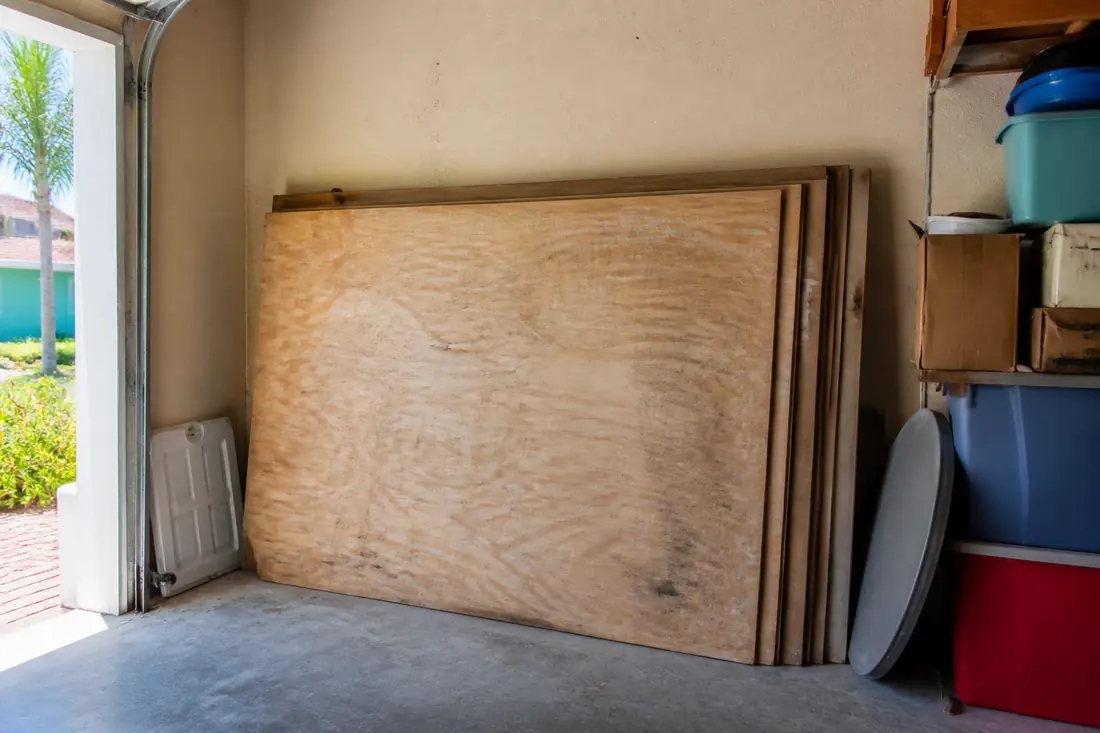
Storage. Panels for a whole house is a substantial stack that has to live somewhere dry and flat. Plywood stored badly warps, and a warped panel does not sit flat against a wall.
Reuse. Panels degrade with each cycle — edges break out around fastener holes, sheets absorb moisture, labels wear off. A set that worked three storms ago may not be a set now.
Timing. Panels go up before the weather arrives and come down afterward, and the house is dark in between. If a storm turns and misses, the whole cycle has been spent.
Removal. Which is the same labor again, at a moment when the household may be dealing with a great deal else.
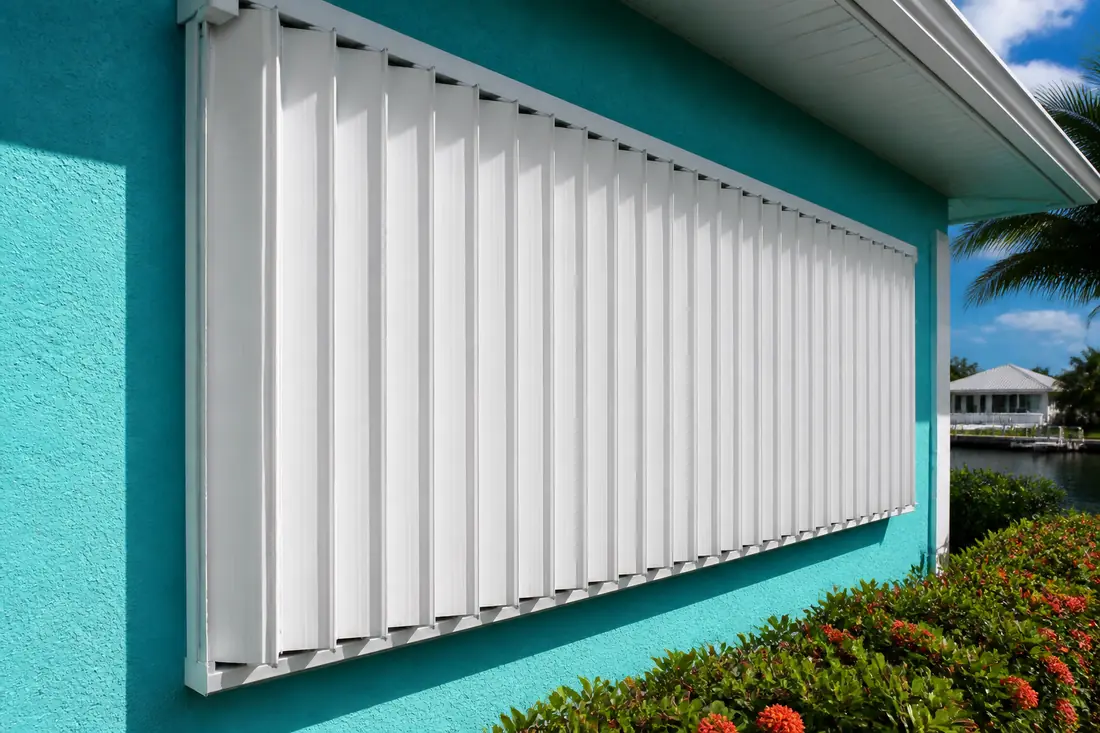
Set against that, a permanently installed system — accordion, roll-down, or panels on permanent tracks — converts most of that cost into a one-time purchase. Deployment becomes minutes rather than a day. That is the honest comparison, and it is a comparison about labor and timing rather than about whether plywood “works.”
Where plywood genuinely makes sense
It would be dishonest to present the prescriptive option as something nobody should use. It has real applications:
- As a stopgap on a house being brought up to standard in stages, protecting the openings not yet done.
- On a small number of awkward openings where a manufactured product is difficult to fit and the opening is inside the 44-inch span limit.
- On a property that is not the owner’s primary residence and is visited rarely, where a permanent system’s value is lower.
- After damage, to close an opening whose protection or glazing has already failed.
What it is poor at is being a household’s entire strategy for twenty years, in a place where the deployment decision has to be made repeatedly, quickly, and often by people who were not the ones who bought the plywood.
The insurance question, answered properly
This is where the driveway argument usually ends up, and the answer is more specific than “plywood does not count.”
Wind mitigation credits in Florida are assessed from an inspection that records what protection exists on the building and what it is rated for. Rated, permanently installed opening protection is straightforward to document — the product has an approval, the inspector records it, and the credit follows the building.
Plywood is a different kind of thing to document. It is not attached to the building between storms, its performance depends on installation quality on the day, and there is no product approval attached to a stack of sheets. Whether and how it can be recognized is a matter for the inspection and the carrier rather than something a contractor can promise.
The practical point for an owner comparing options is that a permanent system may produce a recurring annual benefit that plywood cannot, and that benefit belongs in the comparison alongside the purchase price. Ask the question directly of your carrier or a wind mitigation inspector, about your building, before deciding.
Three mistakes worth avoiding
Buying the wrong sheet. Not less than 7/16 inch. The cheaper, thinner board is outside the provision.
Ignoring the 44-inch span. A wide slider or a picture window is where this bites, and the answer is intermediate fastening rather than a bigger sheet.
Leaving it all until the watch is issued. Anchors installed in advance, panels cut and labeled in advance, and hardware checked before the season is what makes the approach workable. Our guide to what opening protection does and does not defend against covers what any of these systems is actually for.
Before the season
Whatever you choose, do the measuring and the drilling on a clear day. If the answer is plywood, cut panels to fit, label them by opening, install permanent anchors, and store the panels flat. If the answer is a manufactured system, the same principle applies — the time to discover that a track is bent or a lock has seized is in June, not in a watch.
The sequence that saves money, and a great deal else, is to decide once, install once, and then only ever deploy. Every approach that requires a decision to be made under time pressure is one that will eventually be made badly.
This guide explains Florida Building Code requirements in plain language and is not legal advice, nor insurance advice. The edition adopted by your jurisdiction, the building official’s determination for a specific property, and your carrier’s own requirements control what is actually required.
Sources
- Florida Building Code, Residential, 8th Edition (2023), Chapter 2 — Definitions. The definition of wood structural panel — “a panel manufactured from veneers; or wood strands or wafers; bonded together with waterproof synthetic resins or other suitable bonding systems” — naming plywood, OSB and composite panels as examples.
- Florida Building Code, Residential, 8th Edition (2023), Chapter 3 — Building Planning. Protection of openings at Section R301.2.1.2, including the wood structural panel provision — not less than 7/16 inch thickness, 44 inch span between lines of fasteners, mean roof height of 33 feet or less — and Table R301.2.1.2, the Windborne Debris Protection Fastening Schedule for Wood Structural Panels; Florida’s substitutions to ASTM E1996 at Section R301.2.1.2.1.
- Florida Building Code, Building, 8th Edition (2023), Chapter 16 — Structural Design. The parallel provisions for buildings under the Building volume: protection of openings at Section 1609.1.2, and the ultimate design wind speeds at Section 1609.3 that determine what a given opening has to resist. Table 1609.1.2, “Wind-Borne Debris Protection Fastening Schedule for Wood Structural Panels”, is Reserved here exactly as its Residential counterpart is — Florida has removed the prescriptive fastening schedule from both volumes. The Code’s separate High-Velocity Hurricane Zone provisions run from Section 1616 to Section 1626.